
OÜ Muusa Majutus · Kuhlbarsi 1, Tallinn
Approved …………………………….
(date)
…………………………….
(name, signature)
PLAN FOR ACTION IN EVENT OF FIRE
ÜLIÕPILASKODU
Kuhlbarsi 1, Tallinn
TAMREX 2011
Table of Contents
I. General.................................................................................................................................... 3
1.1 Ensuring fire safety........................................................................................................... 3
1.2 Definitions used in the Plan.............................................................................................. 3
II. Description of the building and the activities conducted in the building with regard to fire safety 5
2.1 Structural overview of the building, fire safety classification and fire risk of the field of activity 5
2.2 Fire safety installations and the usage thereof................................................................ 5
2.2.1 Emergency lighting system........................................................................................ 5
2.2.2 Smoke removal.......................................................................................................... 6
2.2.3. Fire doors.................................................................................................................. 6
2.2.4 Fire extinguishers....................................................................................................... 7
2.2.5 Automatic fire detection and alarm system.............................................................. 9
2.2.6 Fire hose system cabinets........................................................................................ 11
2.3 Evacuation from the building......................................................................................... 12
2.4 Assembly point............................................................................................................... 13
III. Guidelines in the event of fire............................................................................................ 14
3.1 Tasks of persons staying in the building in the event of fire.......................................... 14
3.1.1 Detection of fire and triggering the evacuation alarm............................................ 14
3.1.2 Dial 112.................................................................................................................... 14
3.1.3 Evacuation............................................................................................................... 15
3.1.4 Extinguishing and/or limiting the spread of fire...................................................... 15
3.1.5 Cooperation with the rescue team.......................................................................... 15
I. General
1.1 Ensuring fire safety
1.1.1 This plan for action in the event of a fire (hereinafter Plan) is a document that has been approved by the management of the site. After examining the Plan, students must verify that they have examined it with their signature.
1.1.2 The Plan is a code of conduct that describes the procedural arrangements in the event of evacuation or a fire, taking into consideration the fire safety specifications of the building.
1.1.3 The Plan consists of the plan for action in the event of evacuation or a fire (hereinafter the Plan for Action) and schemes (hereinafter Scheme).
1.1.4 The Plan provides the persons responsible in the event of a fire and their obligations.
1.1.5 The efficiency of the Plan and the performance of the obligations arising therefrom will be inspected once per year in the course of a firefighting drill.
1.2 Definitions used in the Plan
Evacuation alarm – an agreed alarm usable on the site that signals an emergency and, once sounded, all persons staying at the site must start evacuating from the building (2x triggering the automatic fire detection and alarm system sound and long continuous ringing).
Emergency – fire; bomb threat; bomb hazard; hazardous substances, etc.
Escape route – a safe and freely passable passage that runs through the building to the emergency exit; marked with evacuation markings and emergency lighting.
Emergency exit – a doorway situated at the end of an escape route that can be opened from inside the building without a key.
Escape exit – an exit that does not conform to the requirements of an emergency exit through which it is possible for persons to evacuate or to evacuate persons from the building in the event of a fire or another accident.
Evacuation Leader (EL) – a designated person whose task is to issue the evacuation order and operatively lead the evacuation process.
Person Responsible for Evacuation (PRE) – a person responsible for a subunit (storey).
Employee – a person staying in the building who is aware of the evacuation arrangement of the building.
Fire – a burning process that takes place outside a designated hearth, is characterised by the release of heat and smoke and is accompanied by proprietary damage and a hazard to human health.
Signs of fire – triggering the automatic fire alarm system, smoke, flames, flame glow, high temperatures, etc.
Smoke zone – a hazardous part of the building, a room or premises in which a visible amount of smoke created in the course of burning has accumulated whereas passing the zone is life-threatening.
Assembly point – an area that is outside the building a safe distance away in which the evacuated persons will assemble.
Roll call – an inspection of the evacuation of persons conducted by the PRE and the EL at the assembly point.
Rescue Work Coordinator (RWC) – a representative of the rescue service agency coordinating the rescue work (initial RWC with a blue helmet; later either red or yellow).
Emergency call – a call concerning an emergency at the Rescue Service emergency number 112.
II. Description of the building and the activities conducted in the building with regard to fire safety
2.1 Structural overview of the building, fire safety classification and fire risk of the field of activity
The four-storey stone building with a basement belongs to the TP1 fire class (fire resistant).
In terms of fire safety, the building is of occupancy II, i.e. an accommodation facility where the fire load is below 600 MJ/m2.
The fire compartments of the building (a limited zone from which the spread of fire and smoke is prevented for a prescribed period of time) have been formed horizontally by storeys – every storey separately. All accommodation cubicles form separate fire compartments on the storeys (EI30). The various technical premises (breaker panel room; ventilation chamber) are also divided into different zones. The evacuation stairways are vertically separated into different zones (EI60).
Heating – the building is centrally heated; water is the heat-carrying agent.
Ventilation – mechanical ventilation system equipped with fire safety valves. The ventilation is switched off in the event of a fire alarm (triggering the alarm sound).
Power supply – the main breaker panel is situated in the basement. The distribution boards are situated on the other storeys.
Roof access – the roof can be accessed via a smaller back stairway (service panels).
2.2 Fire safety installations and the usage thereof
The building is equipped with the following fire safety installations for detecting and extinguishing fires, conducting safe evacuation and reducing proprietary damage:
· an emergency lighting system;
· smoke removal;
· fire extinguishers;
· an automatic fire detection and alarm system;
· a fire hose system;
· fire doors.
2.2.1 Emergency lighting system
The emergency lighting system consists of two parts:
evacuation lighting equipment – visible at any point on every storey (on escape routes) and guide to the nearest emergency exit;
safety lighting equipment – lamps that will remain lit and facilitate evacuation even in the event of a power cut.
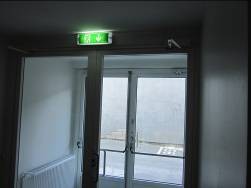 (evacuation light)
2.2.2 Smoke removal
Smoke removal from the building is conducted by various different means – natural ventilation, smoke vents and mechanical smoke removal.
Smoke can be removed from the storeys through the windows that can be opened. In evacuation stairways, this is conducted by means of the smoke vents situated in the upper part of the stairway. A negatively pressurised mechanical smoke removal system has been built on the surface of the basement. Activating the two aforementioned systems is possible via the activation button at the administrator’s room on the 1st storey (please refer to Appendix 1: evacuation schemes).
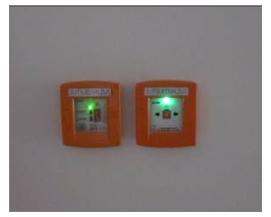
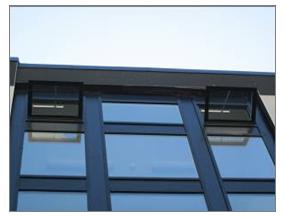
Opening vents Activating ventilation (stairway smoke vent)
(smoke removal activation buttons)
The smoke removal system must be activated if the accumulated smoke does not allow for the safe evacuation of persons. In any other instances, the rescue team arriving at the scene will decide on whether to open the smoke vents.
2.2.3. Fire doors
The doors between the fire compartments are fireproof. In the event of a fire, all these doors must be closed or close automatically. If the fire doors remain open, it will bring about a significantly more extensive spread of fire and smoke.
2.2.4 Fire extinguishers
A fire extinguisher is meant for extinguishing a fire by a single person at the initial stage of the fire[1].
The entire building is equipped with basic fire extinguishing equipment – 6 kg dry chemical extinguishers. Please refer to Appendix 1 – evacuation schemes – for the locations of the extinguishers.
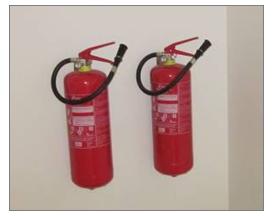
(6 kg dry chemical extinguishers)
Using a fire extinguisher
Before using a fire extinguisher, the instructions provided on the fire extinguisher must be observed in order to find out the fire class that the specific fire extinguisher is meant for and how to use the fire extinguisher.
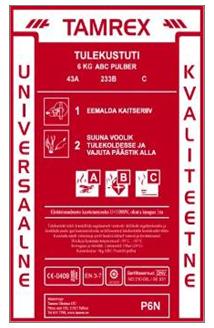
6 kg dry chemical extinguisher – for extinguishing combustible materials of classes A, B and C (A – solid combustible materials; B – combustible liquids; C – gases); also electrical installations of up to 1000 V.
Keep in mind when operating a fire extinguisher:
in outdoor conditions, stand towards the direction of the wind in the location of fire;
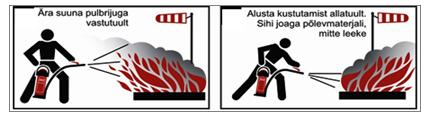
Do not aim the extinguishing agent against the wind
Start extinguishing downwind. Aim at the combustible materials, not the flames
when extinguishing solid objects or materials, the extinguishing agent must be directed at the most intensive spot of burning, starting in front of the person and moving on according to the rate at which the fire is extinguished; the fire must be extinguished by moving the extinguisher downward with sweeping movements, covering the surface of the object with the extinguishing agent;
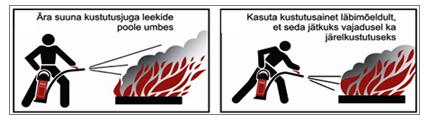
Do not aim the extinguishing agent randomly towards the flames
Use the extinguishing agent carefully, maintaining a reserve for follow-up extinguishing, if required
when extinguishing fluids that have caught fire in open containers or containers with low edges, the extinguishing agent must be directed at an angle towards the surface of the fluid and preferably against the interior wall of the container;
extinguishing spilled fluid that is on fire must be started from the edges and the entire burning surface must be gradually covered with the extinguishing agent;
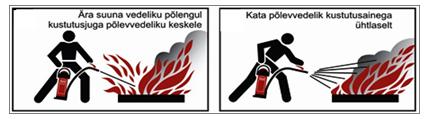
When fluids are burning, do not aim the extinguishing agent at the centre of the combustible fluids
Cover the combustible fluids evenly with the extinguishing agent
when extinguishing gas appliances, aim the extinguishing agent at the valve or leak-off point of the burning appliance.
The minimum safe distance when extinguishing electrical appliances is 1 m.
Use several extinguishers simultaneously in case of a bigger fire.
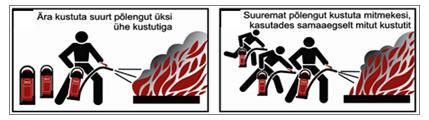
Do not try to extinguish a big fire alone with one extinguisher
Extinguish a bigger fire together with other people by using several extinguishers simultaneously
Always maintain the extinguisher after extinguishing a fire.
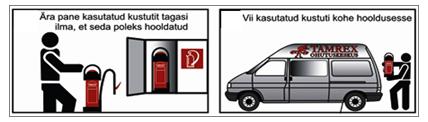
Do not store a used extinguisher without maintenance
Have a used extinguisher serviced and maintained right away
2.2.5 Automatic fire detection and alarm system
The building is equipped with an automatic fire detection and alarm system (hereinafter ATS) that automatically gives notice of a fire as well as any failures that endanger its working capacity.
The ATS consists of:
· The central device – providing the power required for the operation of the fire detectors and used for receiving a notice of a fire by the fire detectors, making the notice audible and visible and determining the location of the source of the fire. The ATS central device is located in the administrator’s room on the 1st storey.
· The duplicate panel – situated at the main entrance. Displays the same information as the central device. Can also be used to manage the entire system (silence the alarm or reset the system).
· Fire detectors – monitoring the physical and chemical phenomena related to the creation of a fire on the controlled area either constantly or in short intervals. Will transmit the signal of a fire to the central device in the event of a fire.
· Manual call points – used to manually transmit the signal of a fire to the central device. Manual call points are situated on escape routes and next to emergency exits.
· The alarm device – sounds an audio signal and gives warning of a fire.
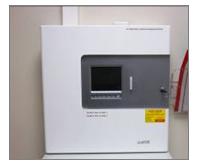


Operating principles of the ATS
Determining the location of the fire takes place by either activating a manual call point or by the fire detectors reacting to the heat or smoke generated upon burning. In both instances, the fire alarm is directed to the ATS central device, which determines the area from which the alarm originated and reflects the respective information on the display of the central device. After receiving the fire alarm, the ATS triggers the alarm signal and communicates the signal to the security company control centres.
The ATS also automatically switches off the mechanical ventilation in the entire building.
2.2.6 Fire hose system cabinets
Fire hose system cabinets have been installed on the walls of the building for the purpose of extinguishing a fire at the initial stages. A fire hose system cabinet contains a 20-metre hose, nozzle and a valve that are connected to one another. Fire hose cabinets are marked with a fire safety sign and placed such that at least one hose can reach any location in the building.
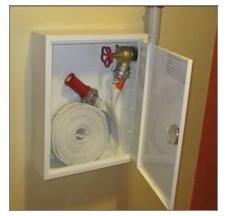
(A fire hose system cabinet)
Operating the fire hose system
· extend the hose line fully as close to the source of the fire as possible and make sure that the nozzle is shut. If it is not, shut the nozzle;
· open the water valve situated on the pipeline;
· extend the pressurised hose line to the source of the fire;
· open the nozzle, direct the stream of water towards the fire and localise the fire;
· shut the nozzle immediately after extinguishing the fire (thus causing less damage to the furnishings of the premises);
· it is better to operate the fire hose system with two persons (one to aim the stream of water and the other to help manoeuvre with the hose line);
· never enter a room on fire with an unpressurised hose line.
When using the fire hose system, it must be considered that moving with a pressurised hose line is difficult and uncomfortable. Any possible water damage that the extinguishing water causes to the building and the furnishings of the building must also be considered. Persons must immediately start cleaning up the extinguishing water after extinguishing the source of the fire in order for the water not to reach surfaces below the floors and in the wall structures. Attempts should first be made to extinguish sources of fire that are at the initial stages with basic fire extinguishing equipment. The fire hose system should only be used when extinguishing the fire with basic fire extinguishing equipment has failed. When using the fire hose system, it must be considered that it cannot be used for extinguishing liquid fuels or live electrical appliances (electrical appliances must be disconnected from the power supply before extinguishing).
Increasing the pressure and pumping additional water to the system takes place automatically once the nozzle is opened (the pumps become operational and valves in the basement pump room are opened).
2.3 Evacuation from the building
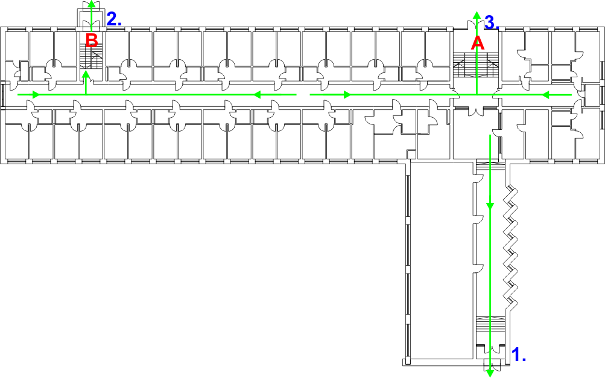 »There are three emergency exits located in the different
wings of the building on the level of the 1st storey of the
building.« Two stairways A (basement to 4th storey) and B
(basement to roof) pass through the storeys.«
»Upon evacuation, the nearest and shortest safe escape route
or emergency exit must be chosen.«
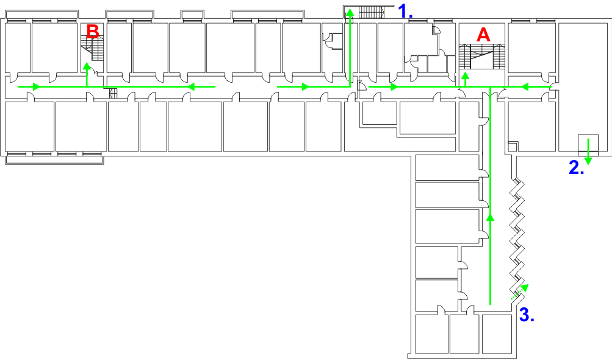 There are also three direct exits from the building
from the level of the basement. Exit 2 is via the garage
and exit 3 is an escape exit through a grated window that
can be opened. If required, evacuation is also possible
via stairways A and B.
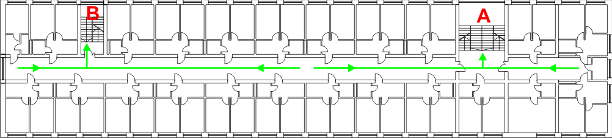 The evacuation of storeys 2, 3 and 4 is based on the two stairways. Always choose the nearest safe escape route.
 Evacuation from the 5th storey is only possible via stairway B. If stairway B has been filled with smoke, move to the level of the 4th storey and use stairway A situated in the other wing of the building.
2.4 Assembly point
All persons who have evacuated from the building must move to the agreed assembly point. The assembly point is the parking lot in front of the building. Observe that the movement of the equipment of the rescue team and their activities are not impeded!
III. Guidelines in the event of fire
In the event of a fire and a fire alarm it is important to have designated persons who inspect the cause for the alarm. On the respective site, the security company and the rescue service will arrive to inspect the cause for the alarm.
It is possible to punish any persons who trigger a false alarm pursuant to valid legislation.
3.1 Tasks of persons staying in the building in the event of fire
In the event of a fire, the following activities must be carried out:
- detecting the fire and triggering the evacuation alarm;
- dialling 112;
- evacuation;
- extinguishing the fire and limiting the spread of the fire;
- cooperating with the rescue team.
3.1.1 Detection of fire and triggering the evacuation alarm
A fire may be identified in two ways:
- via the ATS
- upon observing the signs of a fire (when detecting a fire, the person detecting the fire is obliged to activate the nearest manual call point in order for the ATS alarm signal to engage).
TRIGGERING THE ATS ALARM SIGNAL AND CONTINUOUS UNINTERRUPTED RINGING IS THE FIRE ALARM!
3.1.2 Dial 112
The Rescue Centre of the Rescue Board must be immediately notified by dialling 112 of every fire or any other accidents that may endanger the life or health of people.
When dialling the Rescue Centre (112), the following must be given notice of:
· the exact address of the fire;
· what has happened;
· whether any persons are in danger;
· any other hazards.
After the call, you must keep the phone in your proximity and not switch it off because the Rescue Centre may require further information!
3.1.3 Evacuation
When hearing the fire alarm and upon the existence of the signs of fire, the building must be evacuated. When choosing the escape route, the nearest safe escape route must be chosen.
General guidelines upon evacuation and for conducting the evacuation
- persons who are endangered the most by the fire must be evacuated in the first order (a burning fire compartment; upper storeys);
- when it becomes apparent that a person has remained in a hazard zone and rescuing them is difficult due to high temperatures and thick smoke, the respective information must be given to the rescue team after their arrival and the rescue work must be left to be done by specialists;
- upon the evacuation of people, it is of utmost importance to keep them calm;
- people in panic are easily subjected to strong will and follow orders without thinking of their content;
- when leading the evacuation, persons should speak with as calm and loud a voice as possible, trying to take the initiative;
- persons being evacuated must be guided until their exit from the building and upon movement to the assembly point.
Guidelines for when you have fallen into a desperate situation, i.e. you need to be rescued:
- try to retain self-control and remain calm;
- if it is impossible to leave the room, close the door (do not lock it) and, if possible, stuff the door slits and ventilation openings with cloth that has been dampened with water;
- give notice of yourself, cry for help;
- if the fire has cut off the escape routes, do not try to break through the wall of fire (the same applies in case of thick smoke);
- when moving in a room or corridor that is filled with smoke, do not stand straight but instead move next to the wall on all fours or crawling because the thickness of the smoke is lower close to the floor;
- if you do not know the location of the fire, bear in mind to carefully touch the handle and surface of a door in order to check their temperature before opening a door;
- when opening a door, always stay in cover behind the door or take cover next to the door at the wall.
3.1.4 Extinguishing and/or limiting the spread of fire
The person who discovers a fire may start extinguishing the fire with the firefighting equipment on the site. When choosing the firefighting equipment, proceed from the type of the combustible materials (A, B, C) and the spread of the fire. It is reasonable to use water (a bucket) or a portable fire extinguisher for eliminating small fire sources. A fire extinguisher should definitely be used for bigger local fires (sofa, carpet, electrical appliances, etc.). If the fire has spread to a bigger area (the entire room) or thick smoke and high temperatures have been generated, the main objective is to limit and localise the fire within the boundary/boundaries of the room/rooms. For this purpose, doors must be closed in the area of the fire in order to prevent the rapid spread of the fire and reduce the oxygen flow. Closing the doors also ensures safer evacuation (the smoke does not spread to the evacuation stairways).
3.1.5 Cooperation with the rescue team
The first rescue team and/or security team will generally arrive at the scene of the event approximately 5 minutes after triggering the ATS alarm signal. It is important for people staying in the building to ensure access to the building and provide assistance when moving in the building, if required (using door smart cards).
[1] This is the earliest stage of a fire that has broken out. The room temperature in this stage is approximately 38 °C. The oxygen content in the air is approximately 20%. The average duration of the initial stage is 1-4 minutes. A fire that is at the initial stage can be extinguished with basic fire extinguishing equipment. When the mixture of combustion gases released from the combustible substances has reached a temperature of 300 °C, the next stage of the fire – the rollover stage – begins. At this point, the fire cannot be extinguished with basic fire extinguishing equipment.